



Description
U15 Reference Force Transducer: Calibrating Forces from 2.5 kN to 2.5 MN
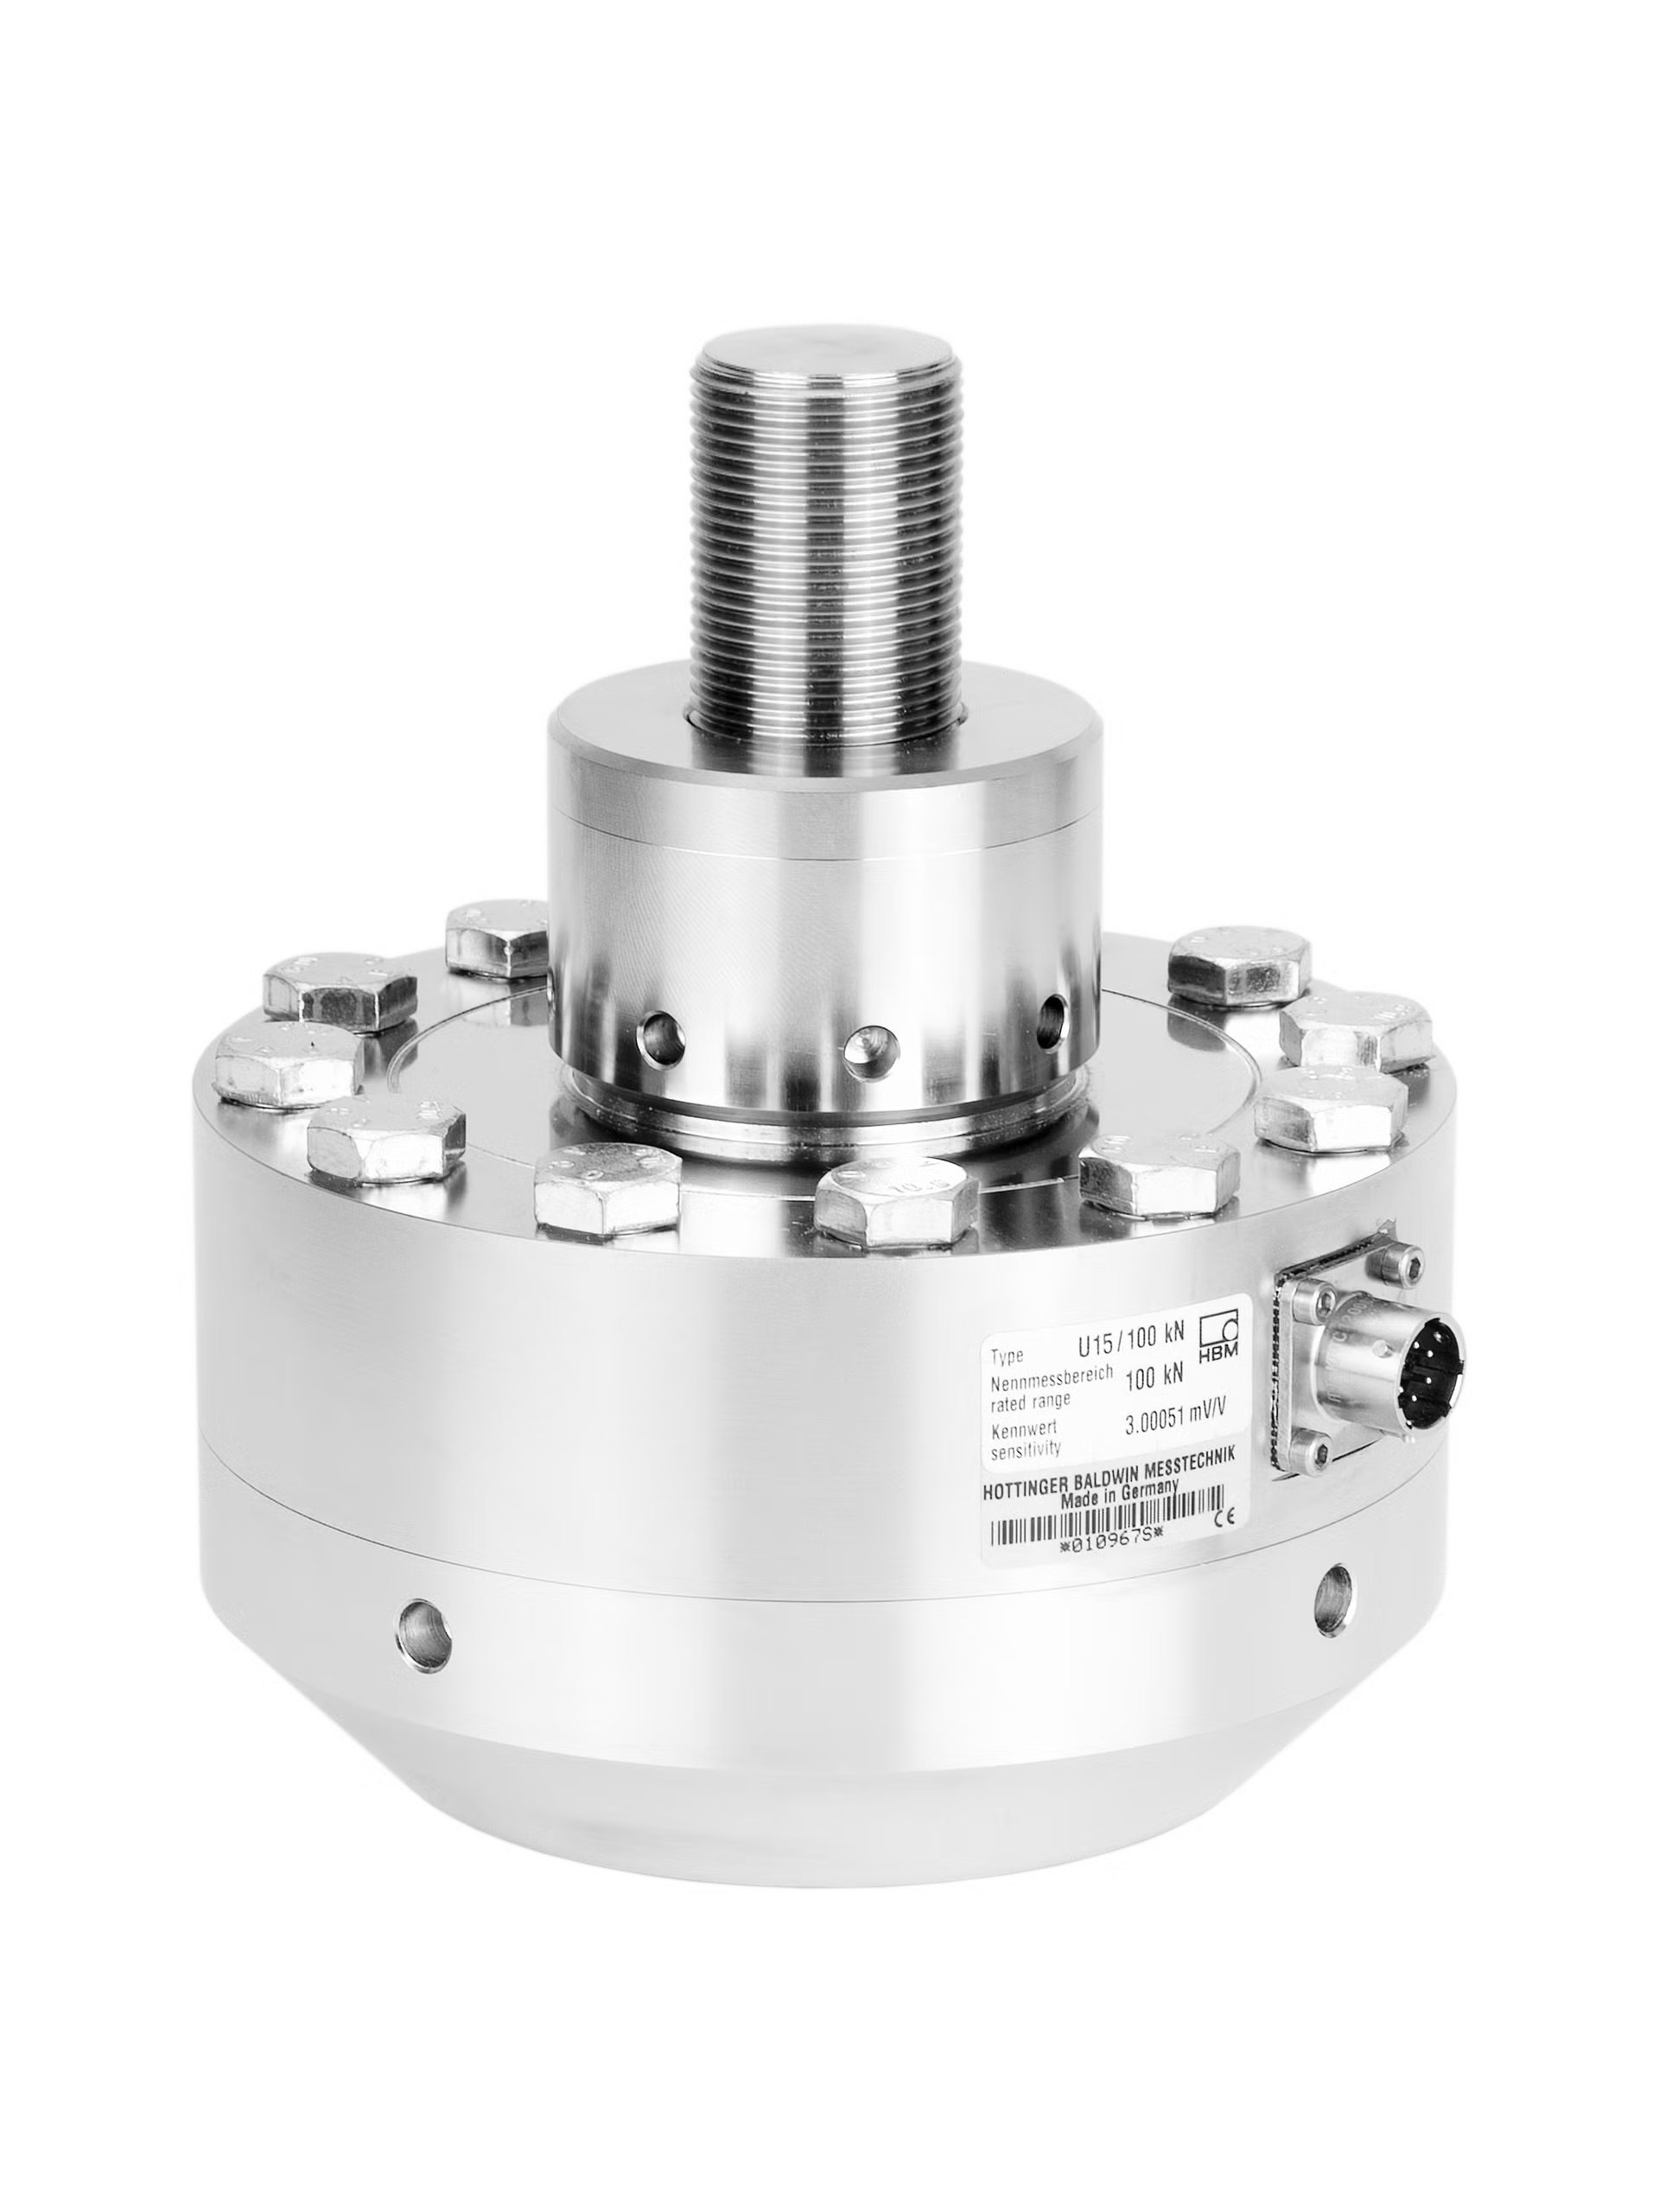
The U15 precision load cell (reference force transducer) reliably measures tensile and compressive force up to 2.5 MN. It is ideally suited for use as the master sensor in calibration machines, for challenging tasks in test benches, and as a transfer standard (e.g. when verifying or calibrating material testing machines or performing transfer measurements to ensure traceability of calibration machines to a standard).
Thanks to its very low displacement under load, the test stand remains stable. The U15’s high output signal (>4 mV/V from 25 kN) enables high resolution, an excellent signal-to-noise ratio, and low measurement uncertainty, allowing optimal utilization of the downstream electronics’ full measuring range.
U15 meets the requirements of class 0.5 in accordance with ISO 376. Its radially symmetrical design makes the sensor insensitive to temperature gradients. Built from stainless steel with a high IP67 degree of protection, the U15 precision load cell is extremely robust and durable.
- Accuracy class (per ISO 376:2011): 0.5 in the range of 10 % and 100 % of the nominal load
- HBK accuracy class: 0.02 to 0.05
- Nominal (rated) measuring range: 2.5 kN to 2.5 MN
High accuracy class
- Complies with the requirements of accuracy class 0.5 per ISO 376 in the range between 10 % and 100 % of its capacity
- High output signal, > 4 mV/V for many capacities
- Signal adjustment to 3 mV/V available as an option
- Excellent signal-to-noise ratio
- Good repeatability in varying mounting positions through electronic bending moment compensation
- Transfer standard for tensile and compressive force up to 1 MN
Standard-compliant precision, also under unfavorable conditions of use. Absolute reliability.
Individual configuration
- Double bridge version available on request: One output can be used as a reference signal, one output as an input for the machine control (also for machines with high forces and loads).
- Application-oriented accessories such as TEDS, ISO 376-compliant load application and knuckle eyes
- HBK enables the U15 together with the amplifier to be calibrated as a measurement chain (competence of the HBK calibration laboratory)
- Option: Delivery as a calibrated product (calibration through HBK’s ISO 17025-accredited calibration laboratory)
Optimal complete solution including calibrated accessories for reliable transfer measurement
Small displacement
- Small displacement
- As a result: High stiffness and excellent dynamic behavior
- High resonance frequency for dynamic calibration tasks
- Robust due to IP67 degree of protection and hermetic sealing resulting in outstanding long-term stability
- Small TK0 and low sensitivity to temperature gradients
Measurement accuracy, even in dynamic or harsh conditions. Minimal displacements.
Now available: U15 with improved technical data
- Improved technical data for many key values (creep, TK0, hysteresis)
- Extended measurement range: Meets the requirement of class 0.5 according to ISO376 from 10%
- Now also available as a tension/compression reference transducer with maximum capacity of up to 2.5 MN
Extensive range of accessories
- TEDS
- Tensile force application per ISO 376
- Thrust pieces per ISO 376
- Knuckle eyes
- Various connection cables in different, practical lengths and with plugs, soldered on for connection to the amplifier, on request.
For more information please refer to the data sheet.
A complete measuring chain: Perfect precision for a perfect price.
The combination of the reference transducer U15 and the precision measuring amplifier module QuantumX MX238B results into an extremely cost-effective precision measuring chain. Thanks to the modular design of the QuantumX modules, you can also easily extend this measuring chain by a number of additional measuring variables, e.g. Temperature, voltage, angle of rotation.
Reviews
There are no reviews yet.