



설명
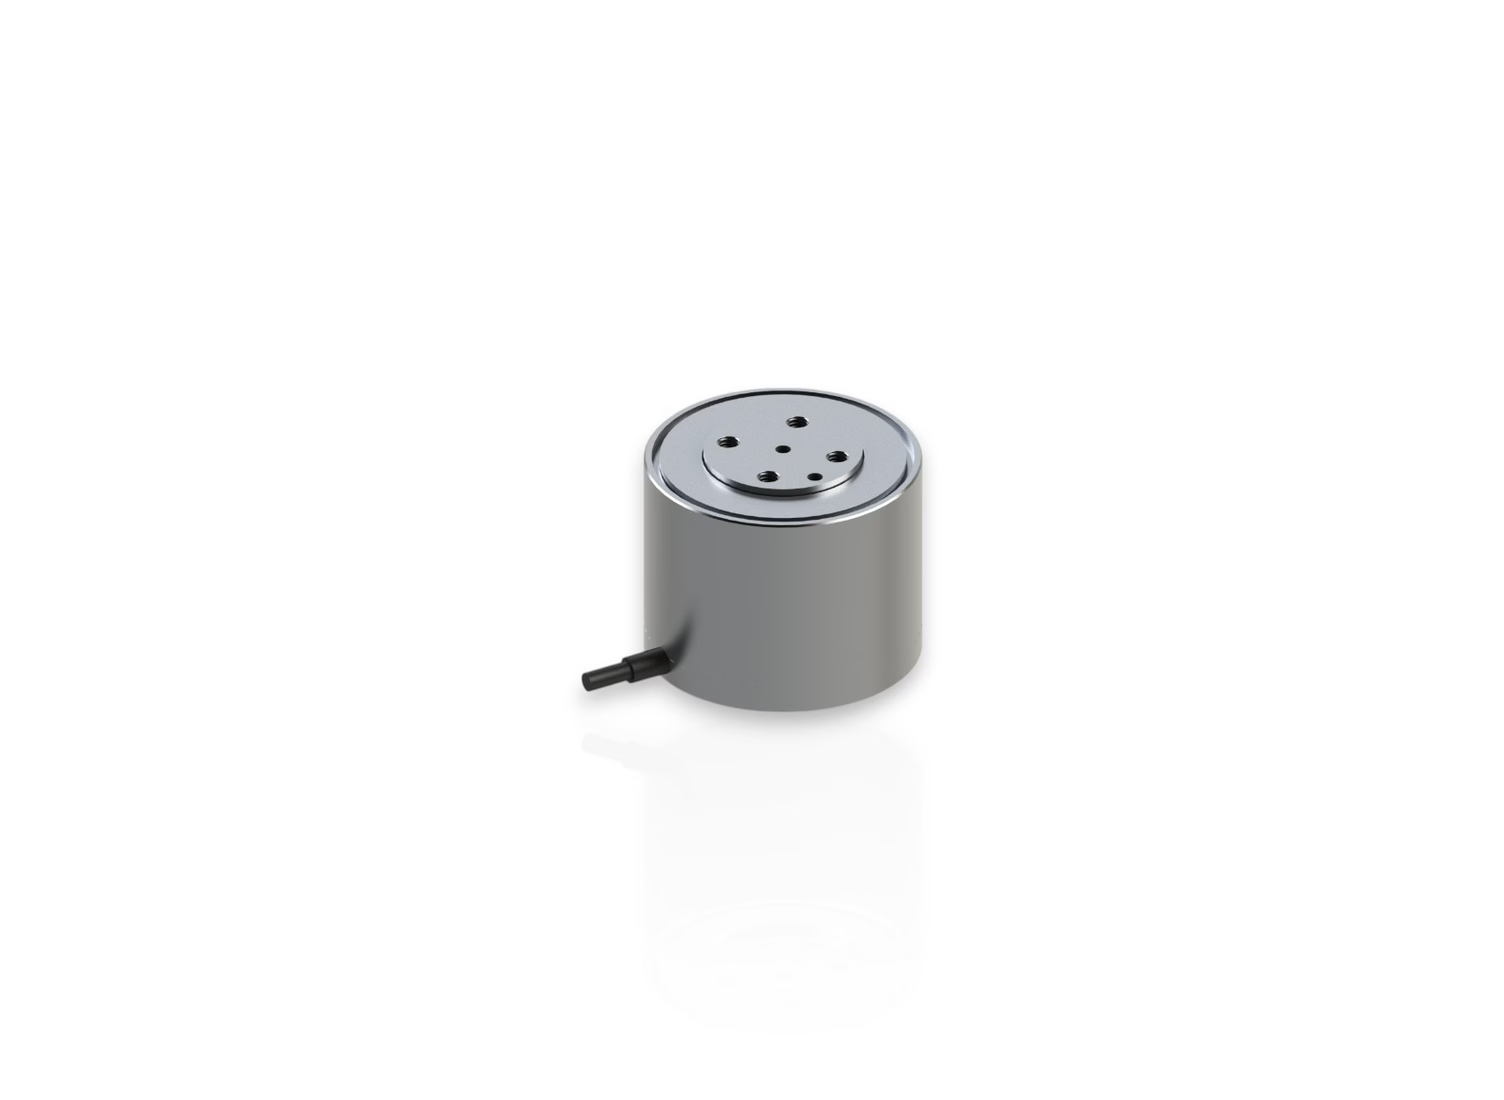
K3D35 3-Axis force sensor
- Type: 3-axis force sensor
- nominal force: 500 mN
- accuracy class: 0.2
- dimensions: Ø35 mm x 28 mm
- force introduction: 4 x female thread M3, 2 x pass hole Ø2 mm E9
- connection: 3m STC-32T-12
- material: aluminum housing
- miniature 3-axis force sensor
- versions from 500mN
- compact design
- Resolution from 10 µN
- Compensation matrix “s” for minimized crosstalk
The K3D35 3-axis force sensor is suitable for force measurement in three mutually perpendicular axes.
It features a particularly compact design with a diameter of 35 mm and a total height of only 28 mm.
The K3D35 3-axis force sensor is available for forces of 500 mN, 2 N, and 10 N. It is particularly suitable for measuring the smallest forces. With the K3D35 500 mN variant, forces from 10 µN to 100 µN can be resolved – depending on the measuring amplifier.
The K3D35 3-axis force sensor is equipped with full-bridge strain gauges. The signals from the strain gauge full bridges each correspond to a force component in the x-, y-, and z-directions.
The vector decomposition is therefore achieved mechanically, by three orthogonally arranged spring-joint guides (double cantilever beams), and additionally by the arrangement of the strain gauges in the Wheatstone bridge, so that residual transverse forces and moments are also compensated electrically/circuit-wise. The three double cantilever beams are connected in series in this 3D force sensor.
Calibration of 3-Axis Force Sensors – From Standard (cv) to High Precision (s)
A key characteristic of 3D force sensors is crosstalk: applying a force also triggers a measurement in the two unloaded axes. Thanks to several compensation mechanisms (mechanical and electrical), crosstalk is typically less than 3% of the nominal load. Crosstalk is reproducible and proportional to the amplitude of the applied force. By applying an additional compensation matrix, crosstalk in all axes can be reduced to a maximum of less than 1%.
By default, you receive two factory calibrations, each with two measurement points:
one without a compensation matrix (“cv”) and one with extended matrix compensation (“s”).
For detailed proof of the sensor’s linearity, you can optionally extend the calibration to 4 or 6 measurement points:
- Factory calibration certificate SL/4 (4 measurement points)
- Factory calibration certificate SL/6 (6 measurement points)
This ensures your sensor is optimally calibrated to your application from the very first measurement.
K3D35_500mN
상품평
아직 상품평이 없습니다.